 Start a project
 Renovation · Glen Waverley
Glen Waverley Renovation
A complete interior renovation of a 1970s home, combining a more spacious layout with contemporary finishes. Works included a new kitchen and laundry, a fully refurbished bathroom, new flooring, extensive patching and repainting, and refreshed living spaces throughout.
Project story
This renovation transformed a dated 1970s house into a bright, modern and functional home. The kitchen was completely replaced and reconfigured to create a more open layout, with generous cabinetry, stone benchtops and modern appliances.
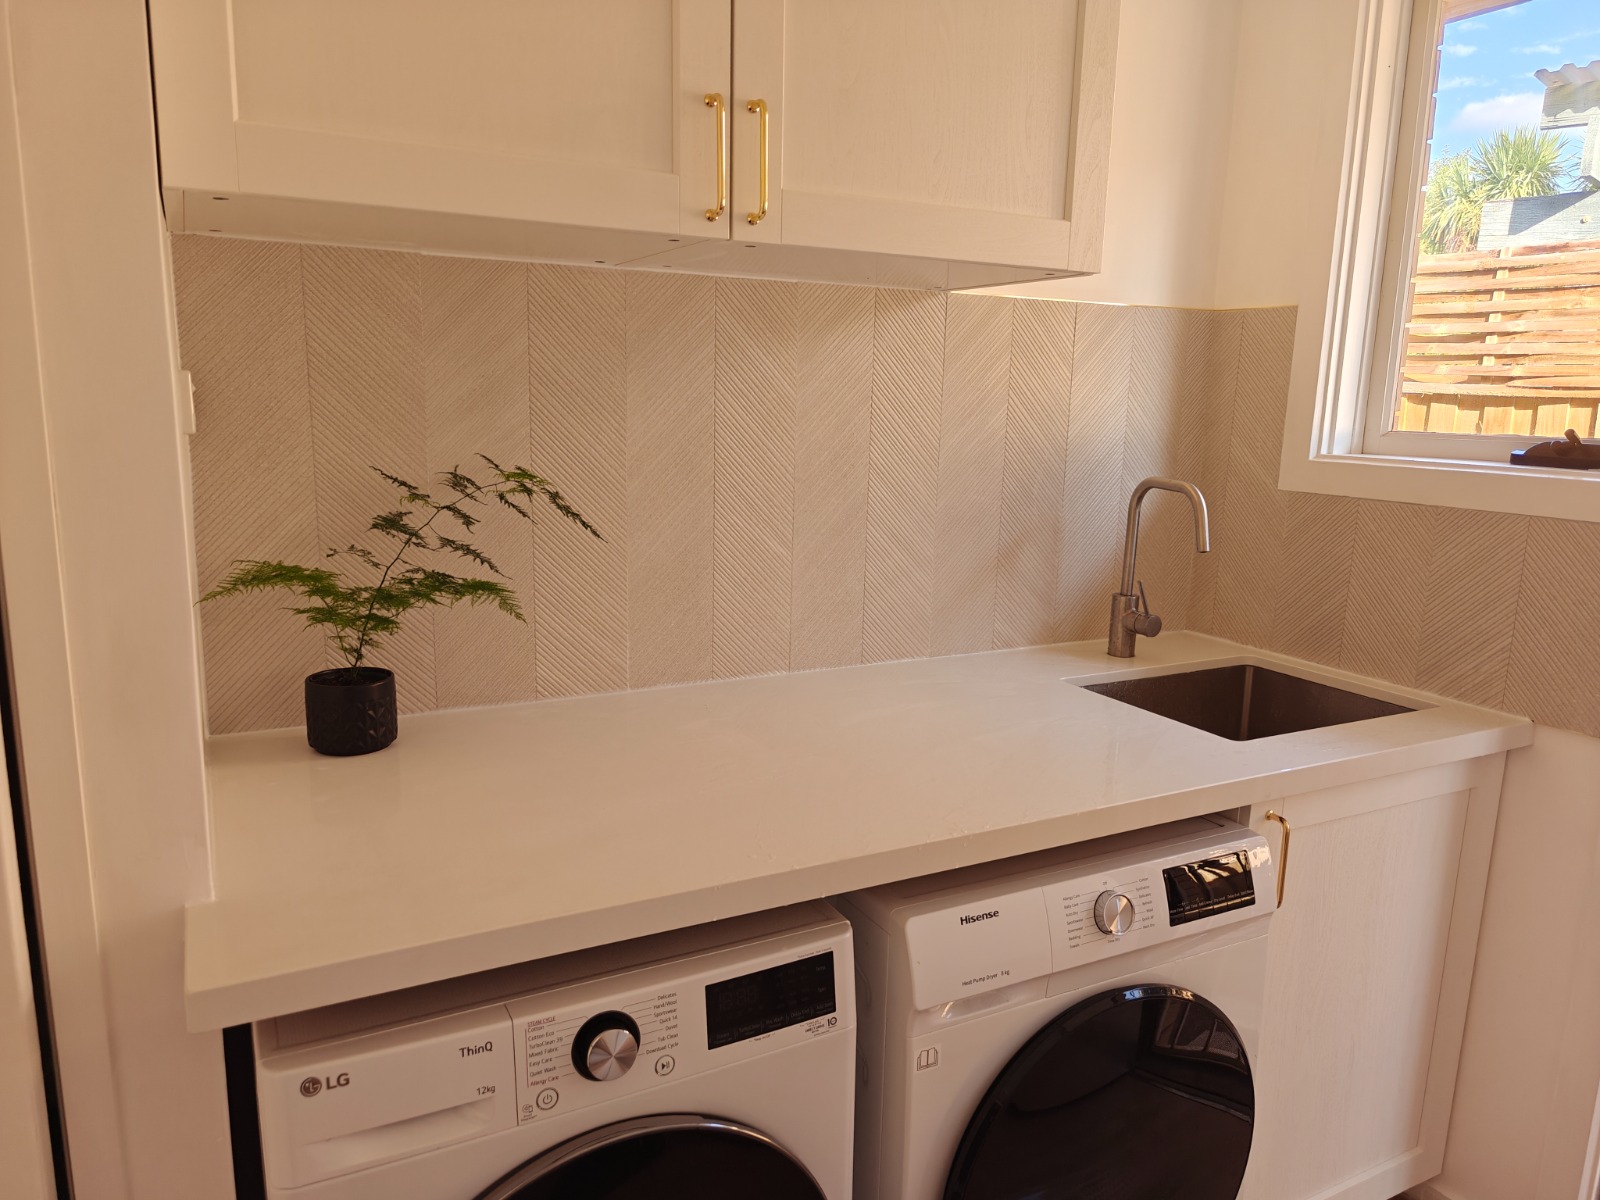
The laundry was upgraded with a full-width stone benchtop, additional storage and a feature-tiled splashback. The bathroom was retiled and fitted with contemporary fixtures, including a distinctive LED-backlit mirror.
Walls and ceilings were repaired and repainted throughout the home. New carpet was installed in the bedrooms, while durable laminate flooring refreshed the remaining rooms. A soft grey feature wall in the living area adds depth, character and a vibrant contemporary finish.
Project gallery
Hover to pause · Select a photograph to enlarge
Photograph 1 of 6
Your project will be different
Let’s discuss the details that matter.
Photos and project stories provide context, but advice on cost, programme, planning and construction approach requires your site and brief.